
PROJECT HIGHLIGHTS
- Location: Washington, DC
- Architect: Edward Durell Stone & Architects
- Area: N/A
- Owner: N/A
- Completion Date: 1971
A National Cultural Center and Living Memorial
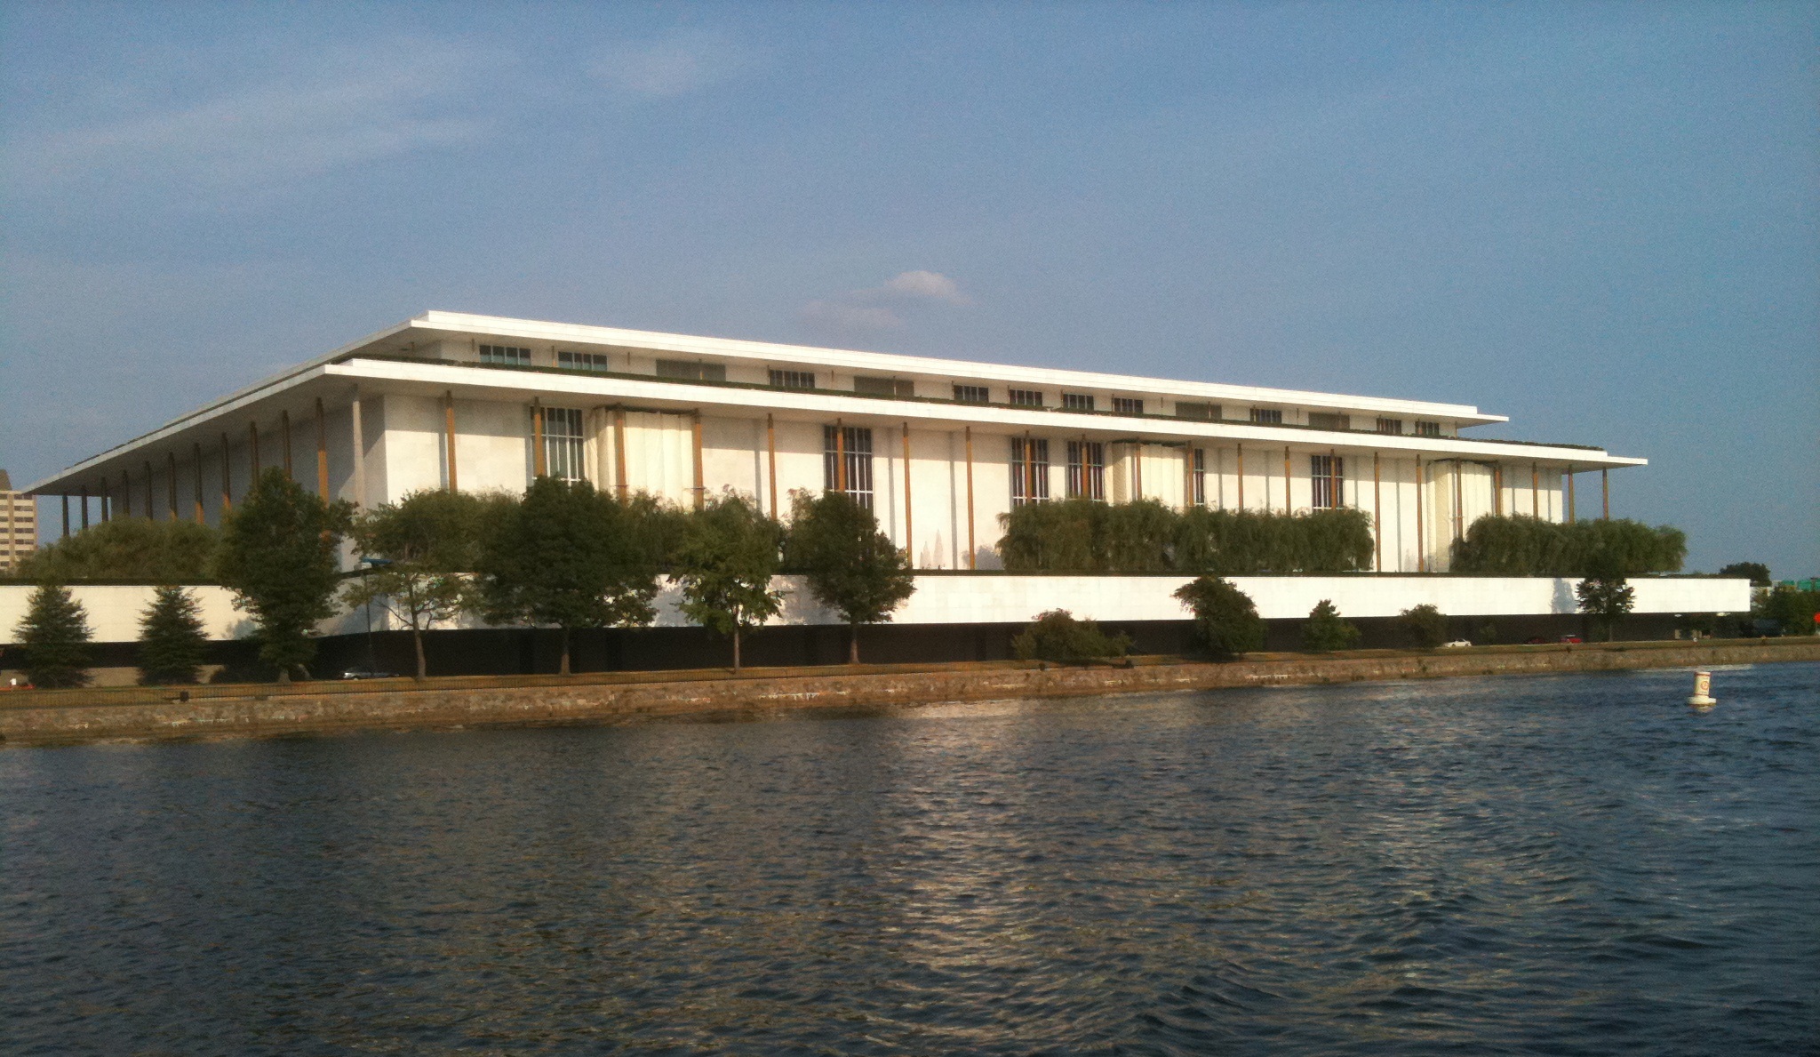
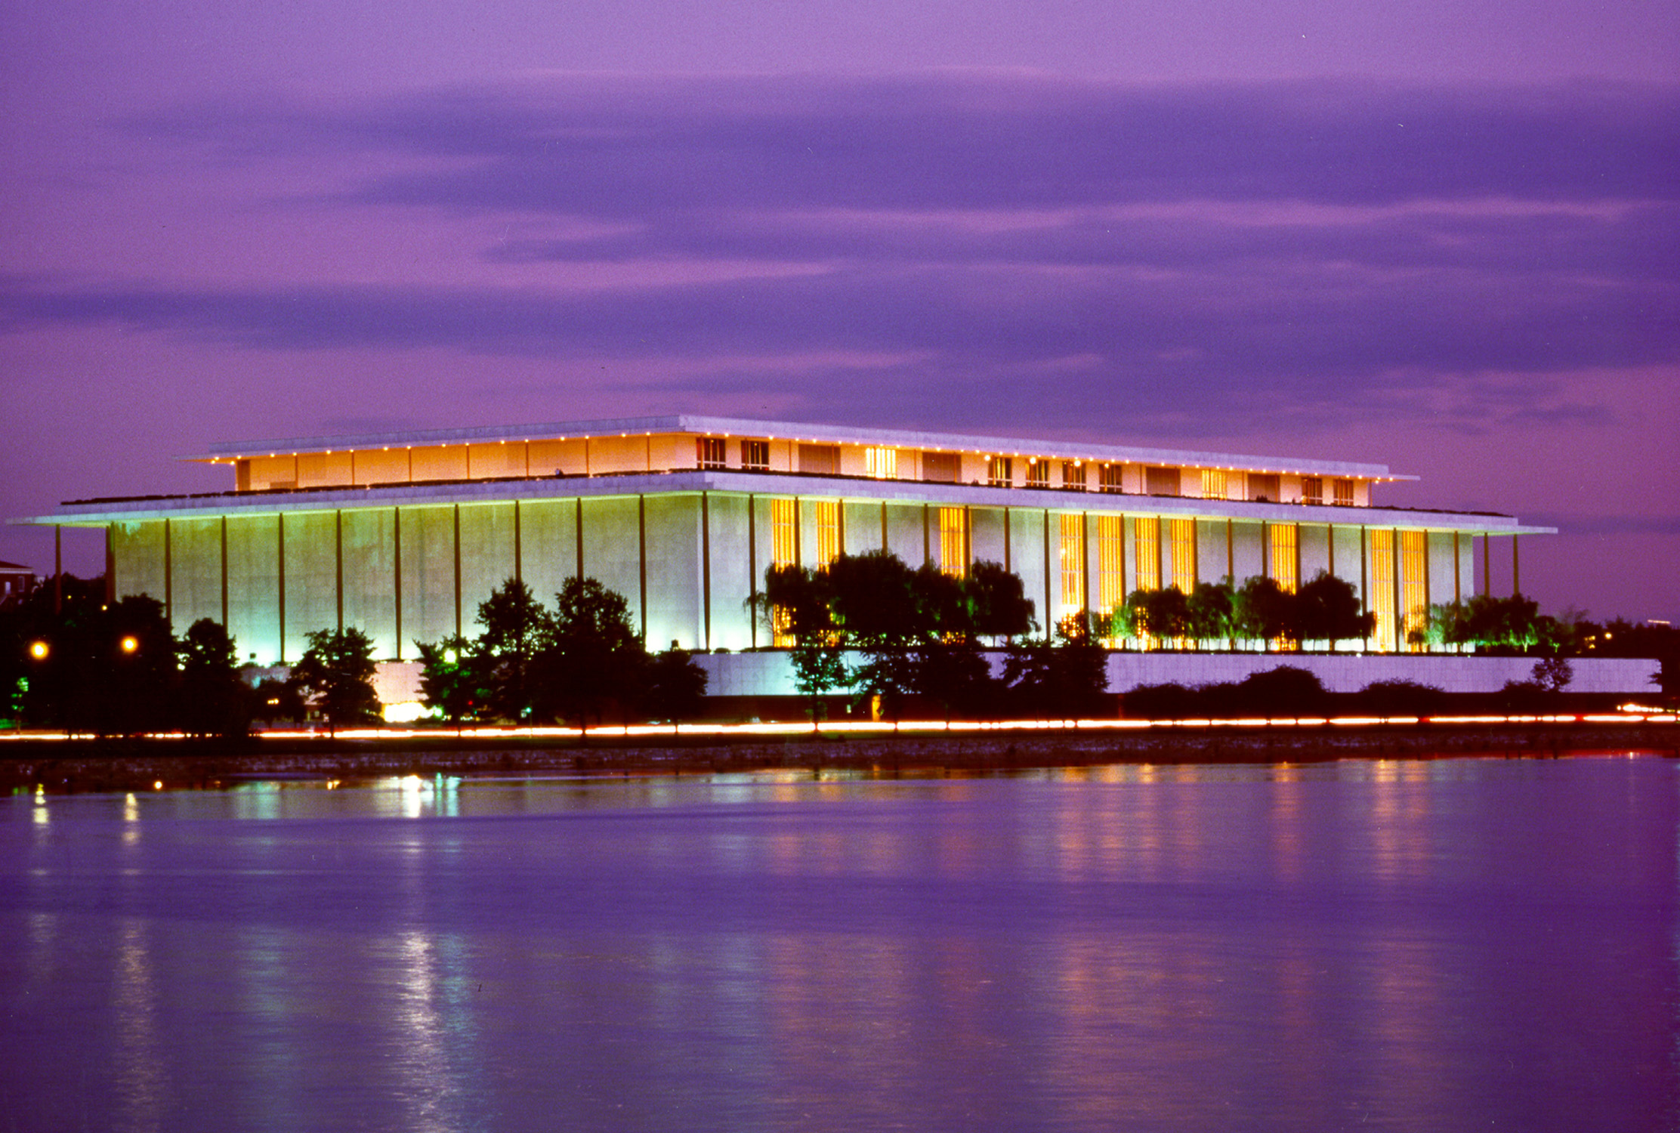
Designed by architect Edward Durell Stone, the John F. Kennedy Center for the Performing Arts was conceived as the National Cultural Center and later designated by Congress as a living memorial to President John F. Kennedy. Located along the Potomac River in Washington, DC, the building contains the Concert Hall, Opera House, Eisenhower Theater, and additional performance and public spaces.
Foundations Along the Potomac
The riverfront site, not far from the National Mall, presented significant foundation requirements for the massive building. The structure is supported on concrete caissons, some measuring as much as 12 feet in diameter, that extend through the site soils to bedrock.
Structurally Isolated Auditoriums
Each of the three principal auditoriums is structurally and acoustically isolated from the surrounding building. This separation limits the transmission of sound and vibration between the performance spaces and the public areas, service spaces, and structural systems around them.
Controlling External Vibration
Steel columns within the auditorium areas rest on one-inch-thick isolation pads. These pads dampen vibrations generated by adjoining structural elements, the parking garage below, and the parkway that passes beneath the cantilevered terrace on the building’s west side.
A Transformable Theater
The stage and approximately half of the seating in the upper-level Terrace Theater rest on a 56-foot-diameter turntable. Electric motors rotate the turntable 180 degrees, allowing the venue to change from a traditional proscenium theater to a theater-in-the-round. Eight jackscrews raise or lower the turntable by as much as ten feet to maintain the appropriate relationship between the stage and audience seating in each configuration.
A Shallow Long-Span Suspension System
The motors and jackscrews are supported by a two-way suspension system spanning as much as 60 feet. With a construction depth limited to only 12 inches–the space between the Terrace Theater turntable and the ceiling of the Eisenhower Theater below–the structure rigidly supports the dynamic components of the venue.
Conclusion
Severud Associates’ design of the Kennedy Center’s structural systems responded to the requirements of the building’s riverfront site, multiple acoustically sensitive auditoriums, and transformable performance spaces. The foundation, isolation, and long-span framing systems allow these distinct venues to operate within a single interconnected building.