
PROJECT HIGHLIGHTS
- Location: Bronx, NY
- Architect: H3 Hardy Collaboration Architecture
- Area: 23,000 Sq.Ft
- Owner: N/A
- Completion Date: 2012
AWARDS
- 2013 ACEC New York Engineering Excellence Award–Diamond
- 2012 Architect Magazine Annual Design Review–Cultural/Adaptive Reuse–Award
Other Awards
A New Theater Above an Existing Icon
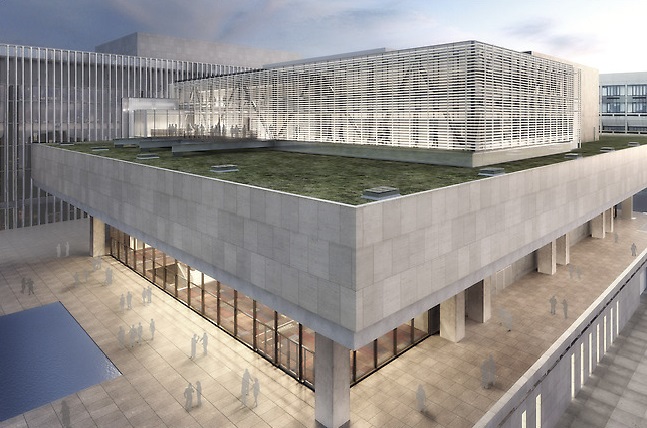
The Claire Tow Theater occupies a translucent glass box that appears to hover over the massive concrete roof of Eero Saarinen’s 1962 Vivian Beaumont Theater at Lincoln Center. Designed by H3 Hardy Collaboration Architecture and completed in 2012, the two-story, 23,000-square-foot addition provides a dedicated performance venue and supporting spaces for Lincoln Center Theater’s LCT3 production company.
Building Without Loading the Existing Roof
The existing roof framing did not have sufficient capacity to support the new theater facility. Instead, a two-way system of steel trusses spans between four existing columns. The trusses support the rooftop addition while bypassing most of the Vivian Beaumont Theater’s original roof framing. Field and lab testing of the existing concrete established higher concrete strengths than used in the original design, so column reinforcement was not necessary.
Concentrating the New Loads
The long-span framing collects gravity loads from the theater, public areas, and supporting spaces and directs them to the four existing columns. A separate steel-framed elevator core that provides access to the rooftop venue passes through the existing theater and extends to bedrock, allowing its loads to be carried independently rather than imposed on the original structure. These concentrated load paths allowed the new facility to remain structurally independent of most of the structure below.
Conclusion
Severud Associates’ design of the truss system and independent core made it possible to construct a complete theater facility above the Beaumont while minimizing alterations to the iconic building. This structural approach also preserved the operation and architectural character of the existing performance spaces below.